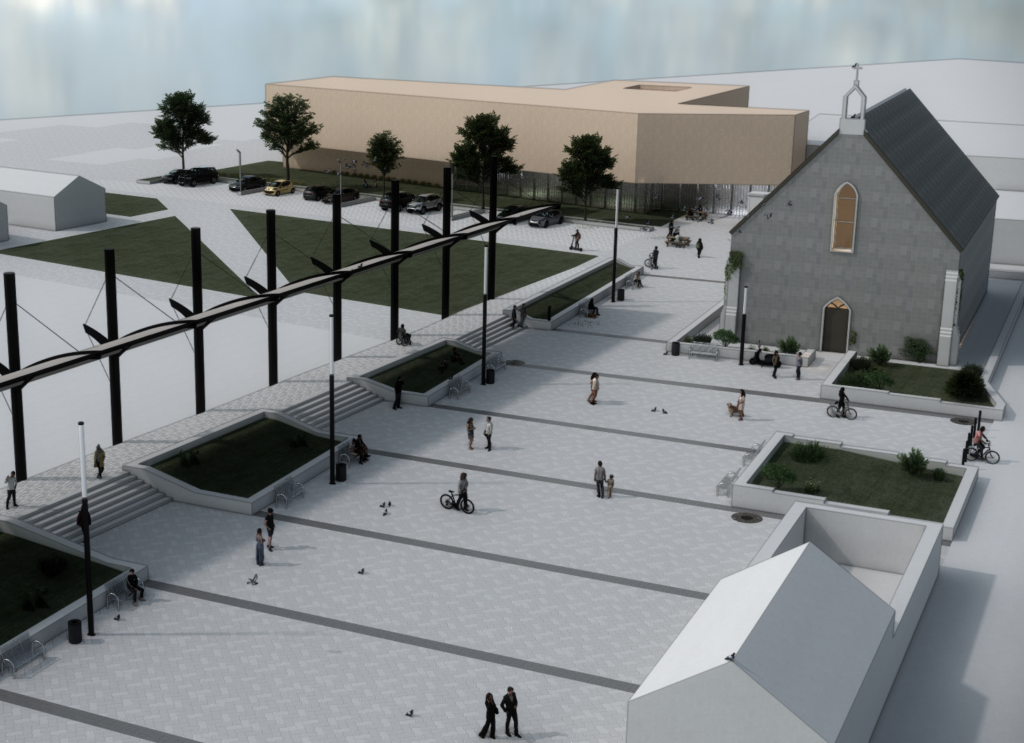

Technological University of the Shannon (TUS) has today launched its Campus Development Masterplan for up to 2040.
The framework sets out a vision for its campuses in Athlone, Limerick, Thurles, Clonmel and Ennis over the next 14 years to support learning, research, enterprise engagement and regional development.
The Masterplan outlines developments across the campuses including academic buildings, student facilities, improved public spaces, research and enterprise collaboration areas and city-centre regeneration projects.
Some of these projects are already progressing, such as the PPP Applied Science and Information Technology (ASIT) Building on the Moylish campus, while others, including proposed library expansions and refurbishments, are longer-term ambitions.
The cumulative value of developments outlined in the Masterplan is approximately €750 million, with financing subject to detailed design, partnerships and national capital approvals.
The Masterplan prepares TUS for projected population growth and rising demand for higher education, helping ensure more people can study locally in modern facilities while supporting regional employment and enterprise.
The Masterplan highlights a range of key projects across the TUS campuses.
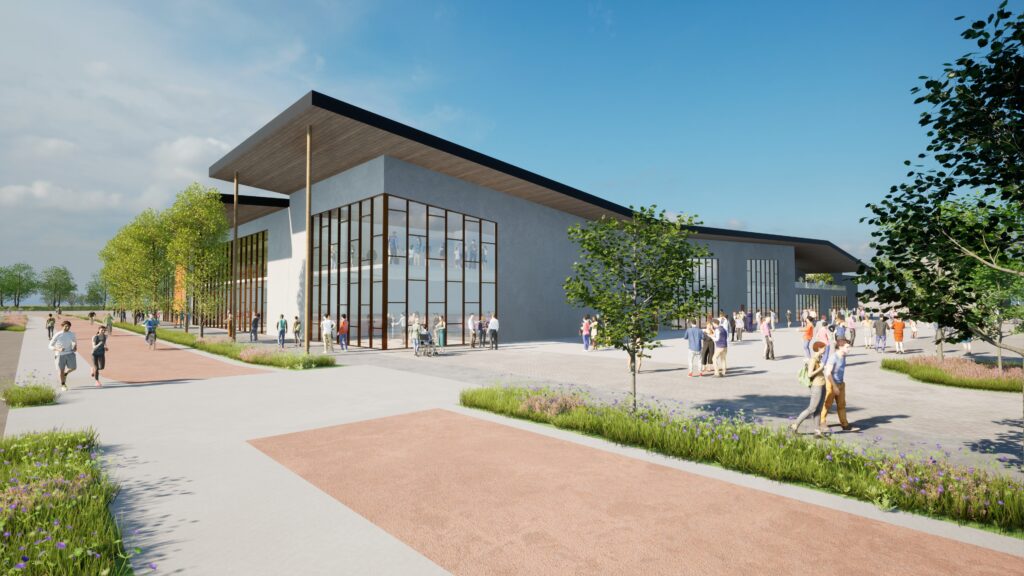
In Athlone, the campus will continue to develop as a centre for research and postgraduate activity, including a University Commons student learning and social space, dedicated postgraduate and research facilities, a new library, expansion of Nursing, Health Science and apprenticeship facilities, extension of the International Arena sports complex, a Midlands Technology Centre for research and enterprise collaboration, upgraded public spaces, and the regeneration of the Northgate Street site as a digital hub in Athlone town centre.
The Masterplan also ensures the campus can support wider sustainability ambitions for the Midlands region, including accommodating proposals such as the Green City concept should they progress through the appropriate planning and policy processes.
At the Moylish campus in Limerick, the Masterplan includes a Student Life building with social and wellbeing spaces, a new library, academic building upgrades and dedicated postgraduate and research facilities, extension and refurbishment of the Sports Hub, provision for future student accommodation and improvements to the campus public realm.
At the Coonagh campus, expansion will support engineering, apprenticeship and industry-connected education through a dedicated Engineering Research Building, expanded teaching and training facilities, development of the City North Sports Park including an indoor cycling arena and future academic and research buildings aligned with regional industry demand.
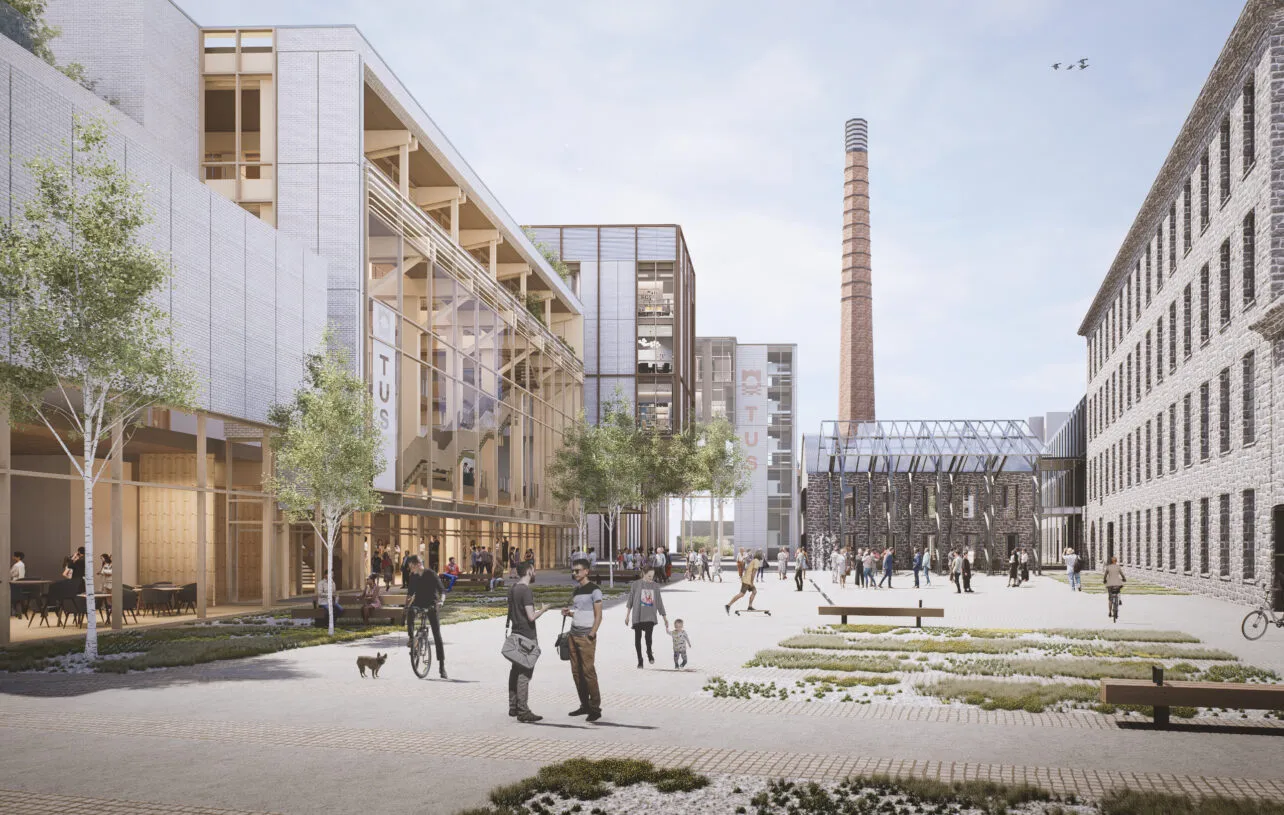
In Limerick city centre, the Cleeves campus would transform a historic industrial site into a higher education location including refurbished landmark buildings, new teaching facilities and provision for future student accommodation alongside enterprise space as part of wider urban regeneration.
At the Clare Street campus, the Masterplan outlines refurbishment and expansion of creative teaching spaces, with a Design Factory proposed for nearby Georges Quay to support design and innovation activity.
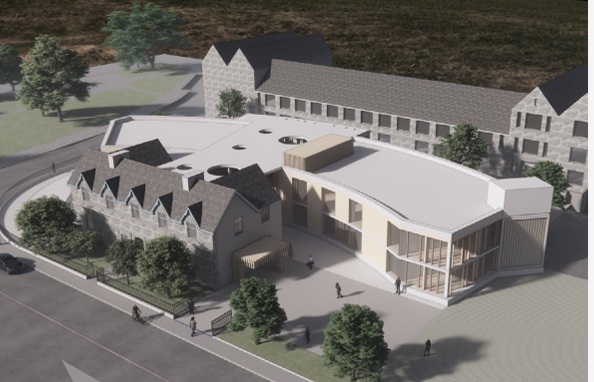
In Clonmel, the Masterplan includes a new academic building, a transport hub and redevelopment of the Kickham Barracks site as a Connected Campus shared with further education partners, expanding access to higher education while reusing historic structures.
In Thurles, developments will include a Connected Campus integrating further and higher education provision, apprenticeship expansion, a new sports campus and spectator facilities and extension of the SportsLab, a specialist sports science training and performance facility.
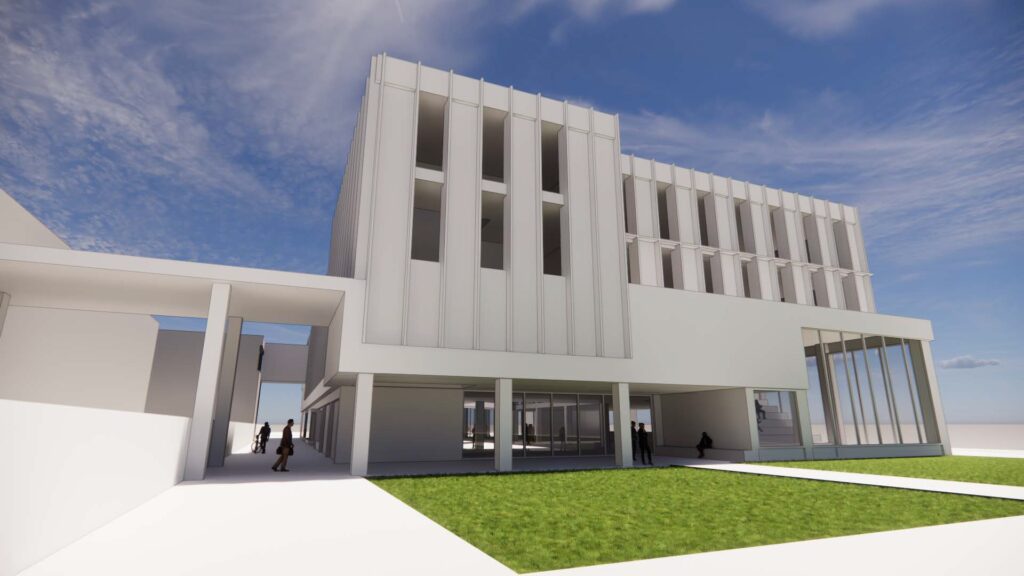
The Ennis campus will continue to support regional access to higher education with capacity for future development as demand grows.
Professor Vincent Cunnane, President of TUS, said: “This Masterplan is a statement of intent, a blueprint for growth from now towards the middle of the 21st century. The initiatives contained within this plan will enable progress in research, teaching, learning and campus life, while facilitating sustainable growth in student numbers and embodying our values. This plan is not just about buildings and facilities; it is ultimately about the lives of those who will benefit from these developments — our future students, staff and graduates, and the communities we will continue to serve.”
Josephine Feehily, Chair of the TUS Governing Body, said: “This Masterplan is, ultimately, an investment in the future of our students and our region. It looks with confidence to what we can achieve together over the next 15 years. Visionary developments are being advanced which have the potential to have transformative impacts on TUS, namely the proposals for Athlone to be a sustainable Green City by 2040, with a much-enlarged Technological University at its heart, and the plans by Limerick Twenty Thirty for Cleeves Riverside Quarter.”